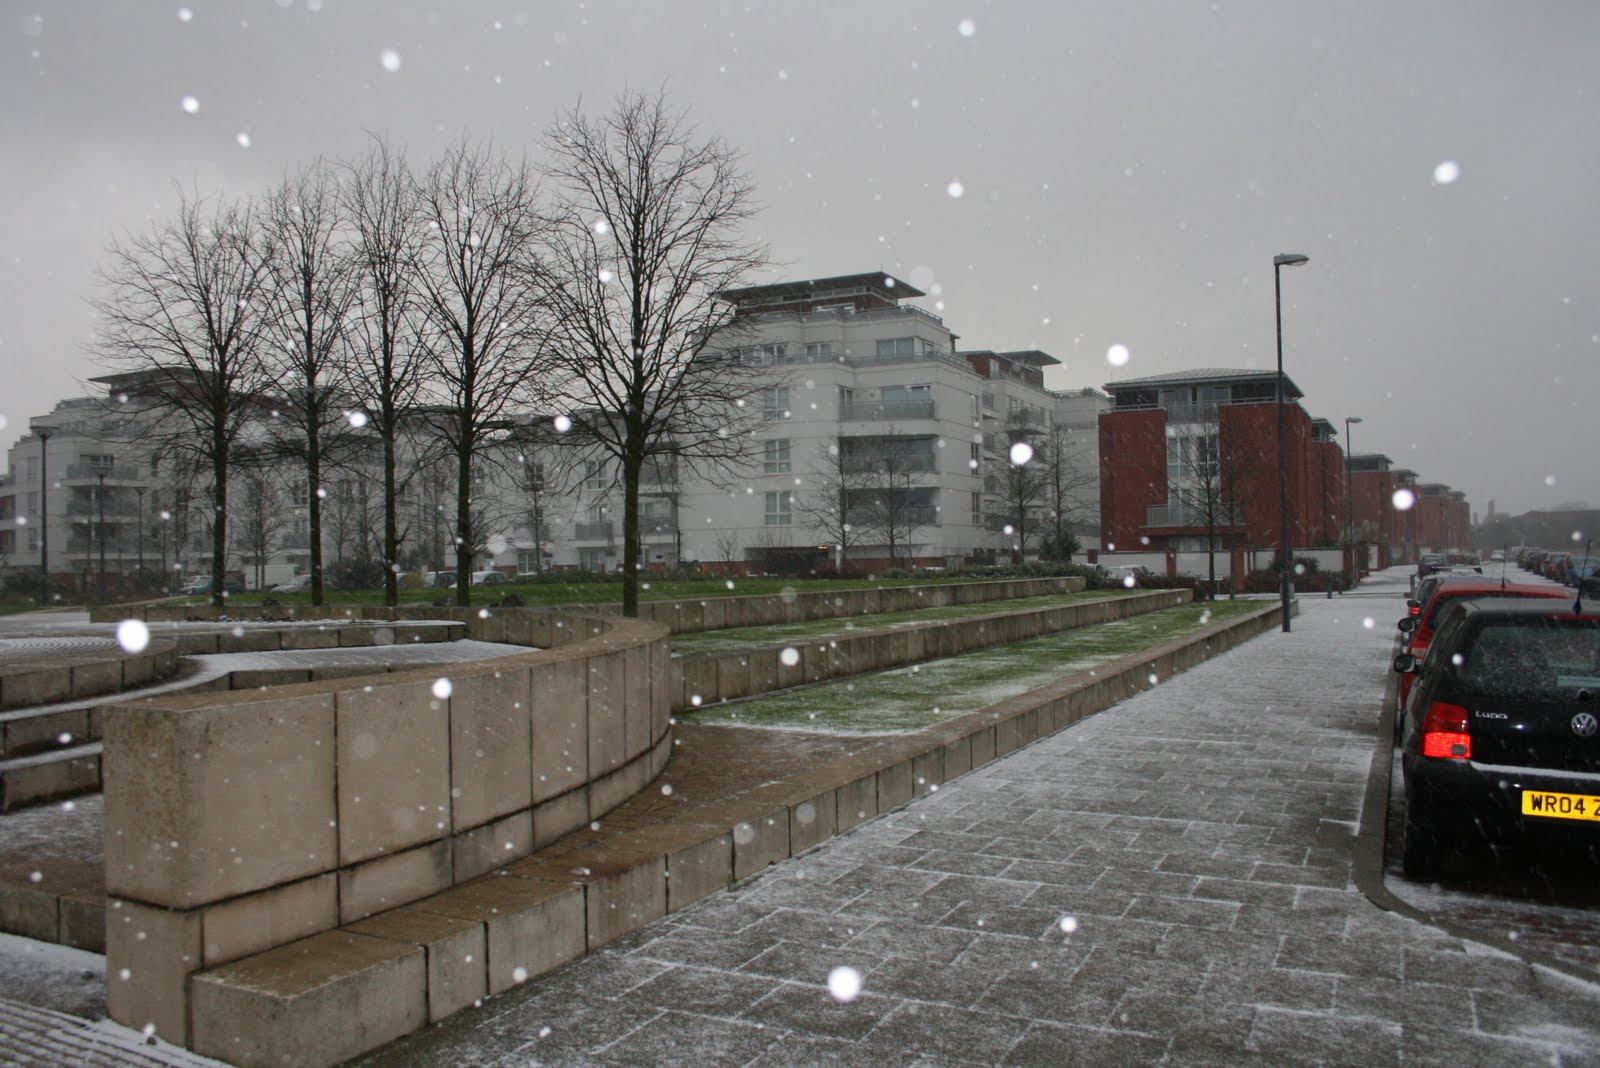
Phoenix Park, in Wolverhampton, was given a new lease of life by my former colleagues at Pincke’s Leamington Studio. It’s just a really good little scheme and for me strikes a nice balance between traditional park, and some more contemporary features. Definitely worth a visit.
Showing posts with label landscape architecture. Show all posts
Wednesday, 13 July 2011
Wednesday, 2 February 2011
Landscape Urbanism
The Landscape Urbanism Reader, edited by Charles Waldheim, begins with a short statement:
“Landscape Urbanism describes a disciplinary realignment currently underway in which landscape replaces architecture as the basic building block of contemporary urbanism. For many, across a range of disciplines, landscape has become both the lens through which the contemporary city is represented and the medium through which it is constructed.”
This simple concept encapsulates everything that is interesting and exciting about landscape urbanism. Imagine if we designed our cities around people, pedestrians and the spaces they inhabit, rather than the position of buildings. Starting not with perimeter blocks, but with linked open spaces, parks and pedestrian routes. The fact that this opening sentence is by the far the best bit of the book, should not detract from the brilliance of the original idea.
Having ploughed through the Landscape Urbanism Reader, I do have a few observations to make. I guess my main gripe with landscape urbanism as defined by Waldheim et al, is an underlying implication that landscape is mostly about green stuff. Perhaps I’ve misinterpreted this, but I would argue that landscape is just as much about the hard grey stuff of streets, plazas and walking routes, as it is about plants and vegetation. More generally, I think the separating of landscape architecture from urban design, is a pretty common misconception.
Improving run-down city centres with the introduction of significant new fingers of green space, has great potential. However, I do think the idea is probably more directly applicable to the hollowed out city of North America than post “urban renaissance”, Britain (which is my main frame of reference). That said, I think Britain has more than its fair share of derelict industrial land which is unlikely to see redevelopment for many years in the current economic climate and could benefit from this approach. This also echoes the Landscape Institute’s current campaign to promote the role of “Green Infrastructure” in the UK.
Having researched landscape urbanism more widely, I do think there has been a tendency to jump from these simple principles, to highly complex, ecological city intervention projects, often with profound philosophical justifications. I’m not saying these projects aren’t interesting, but I think that by framing them within such a complex intellectual context (see landscape urbanism bullshit generator), they have alienated many who would otherwise support the approach. Particularly, when more simple and mundane examples would illustrate the concept more effectively. As an aside, I used an image of New York’s “High Line” to begin this post, which is a project that I greatly admire and think illustrates what can be achieved from a landscape urbanism approach. But I guess you could argue that it tries a little too hard to be clever.
I guess I should say now, that I’m not claiming to be an expert on either landscape urbanism or new urbanism, so these are really just the observations of an outside observer, albeit an interested one. It seems to me that they both approaches have a lot of common ground: quality of place, promotion of open space, creating greater opportunities for walking and sustainable development. However, if recent internet media activity is to be believed the two are diametrically opposed, and hence why I decided to write this blog article. I suspect this particular story also tells you something about today’s news sources, with something implied in one, report later repeated as fact, leading to a snowballing of a particular opinion, but I digress. There have been a raft of news stories, all claiming to discuss or critique landscape urbanism, but mostly just making a bunch of unsubstantiated accusations. They all seem to originate from proponents of new urbanism for some reason. I particularly liked the terms, “green sprawl” and “lawn apologists”, but rather than go through them all, I picked out this gem by James Howard Kunstler (link to article here):
“Landscape Urbanism is explicitly against density and vehemently pro-automobile.”
I’m sorry, but where did this come from? I have read nothing to support this statement. He might as well have suggested that landscape urbanism is about putting a bunch of kittens in a bag and throwing them in a river. This isn’t a critique, it’s badmouthing. Incidentally, I’d also suggest that it is quite possible to have high density development and open space too (off the top of my head, I believe that Hamburg’s HafenCity has 40% open space in addition to being very high density). While I realise that Kunstler veers towards the lunatic fringe, having very much enjoyed his book. “The Geography of Nowhere”, I’m disappointed by his comments.
For what it’s worth, I think the landscape urbanism and new urbanism have some quite profound differences (I also suspect that people are confusing landscape urbanism, with the similar but not the same, ecological urbanism – see here for explanation). At its heart, landscape urbanism is still a new and slightly unresolved philosophy. It seems to be most successfully applied at a more strategic level, thinking of how functioning cities are planned, rather than the nitty-gritty of individual developments. I also think it offers a pragmatic approach to retrofitting our existing cities; introducing linked green spaces to facilitate greater walking and cycling, and to make them more pleasant and better able to function.
By contrast, I think that new urbanism is very much an implementation led approach; mixed-use, walkable centres, open space, transport infrastructure (all good stuff too) and a leaning towards traditional architectural styles. It’s also a pretty well establishedi deology, with a lot of theory and exemplars behind it. But it doesseemsto me that it works best when applied to brand new centres of development, creating little utopias (regardless of how you feel about the style, they always look very nice places to live). Where it starts to get a bit more sketchy is when it is applied at a strategic level; particularly when we are talking about trying to retrofit existing cities with very diverse problems and issues. This is intended as an observation and not a criticism.
However, I still don’t understand why we’ve had such a tirade of invective aimed at landscape urbanism, which I think is a promising idea that can be developed in future years. I suspect there are some vested interests here, particularly from those who want to protect the primacy of architecture within the built environment, but I can only think that it comes down to one or two overinflated egos. People to whom it’s more important to be seen to be right, than to have a mature and considered debate about how we plan and design our cities. I honestly don’t care about who wins or who’s most right, and I’d suggest that all involved could find better ways to occupy their time, than mud slinging and petty squabbles.
I’m generally encouraged that, after many years of neglect, there does seem to be a resurgence of interest in the design of our public spaces. However the big challenge, across the globe, is to find better ways to plan and design settlements that are more sustainable and better suited to the way we live our lives in the 21st Century.
Tuesday, 4 January 2011
Freeman's Meadow, Leicester
I had originally intended to post these pictures at Christmas to give the blog a bit of a seasonal feel. However, the fact that we actually had snow, lying right across the UK for the whole festive period, rather kerbed my enthusiasm.
Freeman’s Meadow is one of those schemes that I’d been seeing in brochures and regeneration publications for some time, but hadn’t got round to visiting, despite being pretty close to my home. Located on a former industrial, brown-field site, close to the centre of Leicester and adjacent to the River Soar, it’s an archetypal regeneration, come “urban renaissance” project. While it’s easy to be sniffy about this kind of thing, in the context of Leicester, I do thing the regeneration of this part of the city has been welcome, in particular opening up access and development to the River Soar which has been hidden and enclosed by crumbling industrial uses. I’ve always felt that Leicester turns it’s back on the River, and am pleased to see this being reversed (albeit fairly slowly).
Hence, having finished work for Christmas 2009, I decided to drop by for a visit on my way home. And that’s when it started snowing...
In truth I was rather underwhelmed, but somewhat typically, didn’t actually get round to writing something caustic, as I had originally intended. Given that some months later the scheme was entered for the East Midlands section of the UK Landscape Awards 2010 (http://www.uklandscapeaward.org/), of which I was a judge, this probably wasn’t a bad thing. Whilst not amongst the winners, it was commended and after further consideration, I think correctly so. I later went on to judge the English entries to the awards and it was noticeable that the great majority of schemes submitted were either strategic, or rural/coastal landscape restoration schemes. Very few were urban based or involved actual implementation of designs, which I found telling.
OK, so I admit that I have rather conflicting feelings about this, but here goes:
Architecturally, I don’t think it’s going to be getting too many people that excited. However, I do think that as a form, the squat apartment blocks set amongst gardens, is a very appropriate treatment for it’s urban location in Leicester. Certainly a lot more so, than the overgrown brick boxes, arranged in cul-de-sacs, that predominate the surrounding Bede Island area. I also think that they are likely to be more appealing to people, than the city centre flats above, car parks, shopping malls and takeaways, that are currently lying unoccupied across the city (and indeed the country).
From a landscape perspective, it’s very positive that so much effort has been expended on the external spaces and this is why the scheme has been recognised with an award. The materials are high quality and frequently bespoke in nature. The design, by my former colleagues at Capita Lovejoy, is both tasteful and very well detailed. However...
... as a designer, a purist, and a pedant, I do think there are issues with the design. Whilst the bleak midwinter is probably not the best time to look at most schemes, my feeling is that the spaces probably won’t be used much. I find them rather disconnected from the surrounding buildings. This really goes to the heart of why I write this blog; my belief that landscape architecture is about more than providing a pretty setting for buildings, that it has actual and tangible function in it’s own right. Unfortunately, I’m just not sure that this scheme really is much more than an attractive setting for the buildings. :(
I think cars and how they are accommodated is a big issue for this kind of housing development. My abiding memory of visiting Freeman’s Meadow, was that there were cars everywhere. It’s something of a paradox, that if you don’t make adequate provision for cars (mainly by providing parking spaces), they end up dominating the street scene. From a design perspective, I think the ideal is underground parking (as seen at Greenwich Millennium Village), but this is often prohibitively expensive for most projects.
Conversely, I think that roads and in particular, the provision of fire and service access, are too often the overriding consideration in the design of external spaces. One of the things I like about shared spaces is that you can have access to buildings for fire and servicing, but you aren’t left with a mean, bisected space adjacent to the buildings, for pedestrians. I think this problem is well illustrated here, as residents have to negotiate a line of car parking, a road and then another line of car parking, if they want to get from their front door to the central space or the playground.
For all it’s faults, my opinions of Freeman’s Meadows and other developments of it’s ilk, are mellowing. I’m unsure what the next few years will bring in terms of urban redevelopments, but I suspect we could end up looking back with wistful affection on this sort of scheme.
Friday, 12 November 2010
De Montfort University Business School, Leicester
I’m currently about half-way through Owen Hatherley’s excellent, “A guide to the new ruins of Great Britain.” At some point, I might write more about it, but given my recent lack of blog activity, it’s perhaps unlikely. The book picks up on a number of issues that have been nagging me about recent regeneration projects; fills them out, gives some historical perspective, adds some critical analysis, and then takes the piss.
As I read the book, it was schemes like the new, De Montfort University Business School, that sprang to mind. Owen describes how many recent buildings have much in common with the “Googie” architecture of 1950’s America; burger joints and giant advertising hoardings, designed to catch the eye of speeding motorists.
With it’s “look at me” turquoise cladding, jauntily angled towards the ring-road vista, this building definitely fits this description. Not wishing to linger too long on the architecture, I find the building slightly tacky and overbearing, particularly given it’s location in Leicester’s historic, Roman heart. While I don’t entirely dislike the plastic-Ikea styling, I resent the way it towers over the nearby Magazine, a solitary vestige of Leicester’s pre ring-road old town.
Naturally, I’m more interested in the landscape treatment and public realm design. Prior to visiting, I’d actually heard some positive comments about the scheme and the quality of finish. Unfortunately, I found it to be a jumbled mess of generic materials, that have little relationship with anything other than the new building. Dark granite pavers, light granite cobbles, buff bound gravel, polished stainless steel, black powder-coated steel, matt grey steel, grass, semi-mature trees, timber, rendered brick, concrete copings, granite blocks and pre-cast concrete, all scattered along a series of unrelated axis and geometries.
I would imagine that there was some sort of design statement which explained how the materials were inspired by the dirty sandstone of the magazine, unfortunately it would be empty post-rationalisation for the use of the same old materials palette and the simplest, polyline-from -the corner-of-the-building, design approach. Yes I’ve seen the same materials used elsewhere, by the same designers and on more than one occasion.
It’s funny, but I think there are clear parallels between recent public realm designs, with overly busy, multi-materialled treatments and much of the post-millennium architecture of Britain. I’m not sure if I’ve ever seen a provincial arts centre built in the last 5 years that didn’t feature a riot of cladding treatments. However, I’ve not seen anyone comment on how this fad has spread to the world of landscape architecture.
Returning to this particular scheme, I’m also irritated by the half-arsed detailing that is prevalent. Yes, it can be a bugger to get this stuff right, but all you need is someone who cares enough to see that service access’ doesn’t interrupt the design intent.
I REALLY hate the way, granite blocks meet a chamfered precast concrete block. Perhaps I’m being harsh on the designers involved and maybe this detailing is the result of some contractor led, design and build/value engineered approach. I really, really hope so.
Perhaps the most successful element of the scheme, is the area around the old Arts’ School building, leading up to the old Gateway College (yes I went there). The palette of materials seems much more restrained, with a formal lawn and some fine mature trees. However, I was a little dismayed that the treatment ends so abruptly before reaching the Gateway building.
Similarly, the paving doesn’t extend right up to the adjacent Newark House Museum (unsurprisingly the only bit of the area not part of the mighty, De Mont). In fact, for some reason we actually have a guard rail impeding access to this entrance?!?
Finally, the scheme also includes a ubiquitous, courtyard, come-amphitheatre, come performance space, complete with some tasteful planting. It’s quite pleasant.
Okay, okay, have I been too harsh on this scheme? In isolation, it's not so awful. I'm really trying hard not to be the blogging equivalent of Statler & Waldorf. Certainly, it’s much better than what used to be there, and I daresay that students will really use all that space to congregate, drop flyers and enjoy the odd hand rolled cigarette. The materials are at least of good quality, and for a certain sort of person, the scheme does give a certain veneer of urban sophistication. I just wish it was better.
Perhaps, given the inevitable quiet time ahead, it would be a good idea for us all to reflect and what actually makes a good public space and how successful the recent glut of schemes have actually been. Or maybe we should step away from ‘statement’ schemes, be they architecture or landscape architecture, and get back to improving the quality of our streets, homes and public amenities.
Subscribe to:
Posts (Atom)