Friday, 10 September 2010

Free Schools, Unnecessary Design and Aesthetics

My eye was caught this morning by an article in Building Design which quoted renowned education expert, Toby Young, (I believe his “How to lose friends and alienate people” is a standard textbook for all PGCE students) as saying that “design is not necessary.”

http://www.bdonline.co.uk/news/free-school-pioneer-says-design-not-necessary/5005341.article

While I appreciate that the piece is written in a pretty provocative way (and that the headline didn’t appear to be a direct quote), I found the general gist made me feel profoundly depressed, although initially I wasn’t really able to really articulate why.

Following a frenzied morning of tweeting (thank you, @NemesisRepublic), I think I’ve figured it out.

The last couple of years have been a very tough time for designers across the board, with fee’s being squeezed again and again. As an example my former boss, Don Munro, used to get us to put a time into fee proposals for ‘designing’. This would be the time when we sketched, thought of ideas and just considered the site and project. Increasingly clients started to challenge this. I think this was best summed up by client who said , “I don’t want you to design, I just wasn’t you to draw it up.” As far as I know, Don no longer puts time for ‘designing’ into his fee proposals (but he still designing).

I think this trend has been reflected in much of what has been designed and built recently. Landscape Architecture companies have won work with incredibly low fees, which are only possible by rehashing schemes that they’ve done before – same surfacing, same planting, same furniture, same details and often starling similar arrangements (I’m particularly thinking of some recent public realm schemes). The results are generally mind-numbingly bland and uninteresting. I’m afraid this type of approach is like kryptonite to me. Without wishing to sound like Prince Charles, it’s my fundamental belief that all site design should begin with consideration of context.

Perhaps I’m just being paranoid, but I get the sneaking feeling that there are people in power who do see money spent on professional design advice as unnecessary (yes Michael Gove, I’m thinking of you), and that it can be eliminated. But I think it’s also fair to say that the public perception of designers, and architects in particular, isn’t that great.

I think the problem is that design has become confused with aesthetics in the public consciousness. Like fashion – expensive and frivolous.

But design is also about functionality (for most designers of the built environment I’d say much more so). Time thinking about design, is not just time given to making things look pretty. It’s thinking about how a design will be used – is that space big enough, is that material suitable for this location and how will it be used in the future?

I guess my concern will be that instead of employing architects and landscape architects, there are those who think you can just send some volunteers on a course about how to design stuff, meaning less work for the likes of me. Isn’t this what the Big Society is about?!?

Or maybe I’m being overly concerned. It could be that when the likes of Toby Young say that “design is unnecessary”, what he really means is that they don’t want designs that are too fancy, but that he lacks the understanding of the subject to properly articulate this. Perhaps he could do with some professional advice?

Tuesday, 7 September 2010

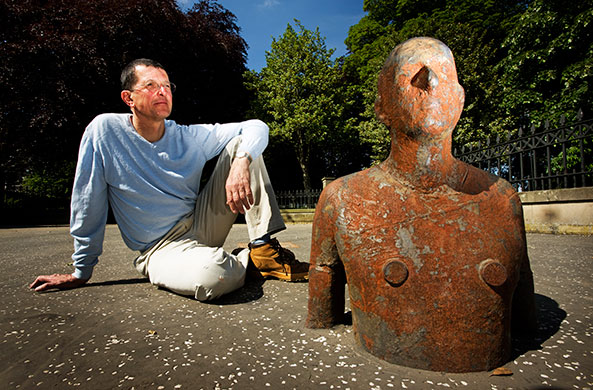
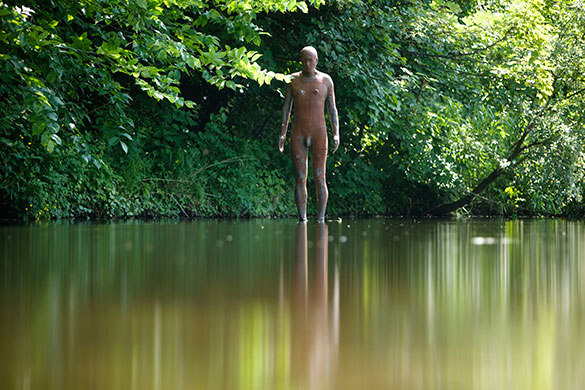
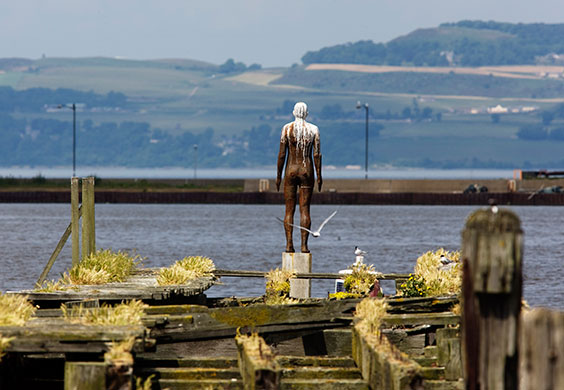
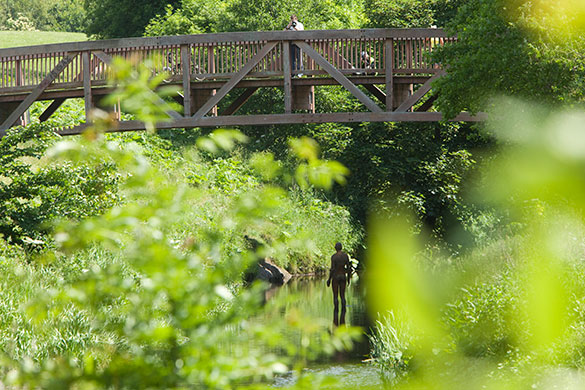
Antony Gormley: 6 Times


In the far mists of time when I was studying for my art GSCE, a friend and classmate called Jude, made an amazing discovery. Following a suggestion from his Sister, Jude stuck cut-out newspaper headlines (stuff about war and pollution and Africa), around his slightly dodgy, 2B pencil and poster-paint representations of cow bones . What he hadn’t expected was the rapturous response he received from our Art Teacher, Mrs. Warwick, who thought this was the greatest artistical innovation, since middle-class Westerners discovered batik.

Following this success, Jude prepared an artist study, with of a painting of a desert and some droopy clocks(inspired by Salvador Dali), surrounded by newspaper headlines about scandal. He then went on to produce his major project, which featured a gouache seabed, with pencilled fish bones and aquatic skeletons, surrounded by headlines about, oh, oil being bad or something. For his piece de resistance, Jude’s final art exam... actually I can’t remember, but I’m dam sure it had bones and newspaper headlines.

I give this story, because it seems to me that Antony Gormley has followed a similar career path in the grown-up world of art, as my mate Jude did at Judgemeadow Community College. Only instead of bones and newspaper headlines, Gormley has figures. Also like Jude, Gormley seems to enjoy most success, when he sticks most closely to this formula (i.e. figures on Crosby Sands = good, random plinth in Trafalgar Square=bad).

While it may appear that I’m being snide about Antony Gormley’s work, it is with some affection. For me he’s like the Abba of the sculpture world; you know it’s cheesy, but you can’t help liking the Angel of the North (or SOS).

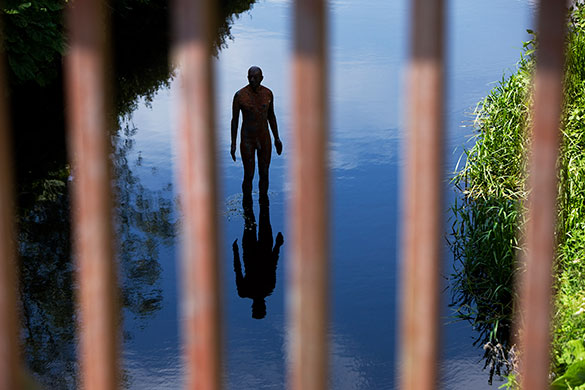
Hence I thought I’d share some recent Guardian photographs of ‘6 times’, Gormley’s new installation of 6 figures leading from the Scottish National Gallery of Modern Art to Edinburgh’s Leith Docks.


Friday, 13 August 2010

Carbuncle Cup 2010 - a landscape architects view


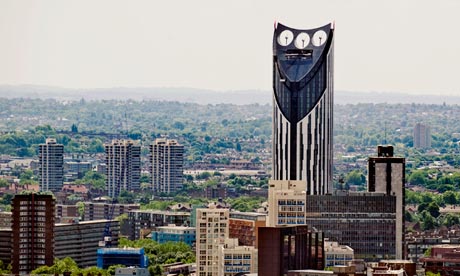
It was announced yesterday, that Strata Tower at Elephant & Castle was the winner of the 2010 Carbuncle Cup; Building Designs annual award for Britain’s ugliest new building.

http://www.bdonline.co.uk/news/strata-tower-wins-2010-carbuncle-cup/5004110.article

As is often the way these days, I picked up the news from Twitter on my phone. Other items that I found myself prodding my way through included: various wacky Government ideas for saving loot/letting communities build stuff, and an article about the ‘awful’ plans of Rowan Atkinson to knockdown his old 1930’s property and replace it with a new, modern design. Scanning through the articles I began to feel a certain sense of unease...

http://blogs.telegraph.co.uk/culture/harrymount/100045027/rowan-atkinsons-dream-home-is-a-nightmare/


Reading through the comments left by readers, what struck me most was the uniform negative views about new development and modern architecture, but also how this resonated with the write up of the Carbuncle Cup decision. It seems to me that any public debate on new architecture is usually pretty unsophisticated. I’d suggest there are basically two architectural news stories (and the Rowan Atkinson article had both of them): 1. Old building has or is going to be knocked down – bad. 2. New building is being proposed or has been built – also bad.

I’m a frankly a little surprised by my concern for the well being of architects. When the Carbuncle Cup first appeared, I thought it was a genius idea. I think landscape architects are a bit like architect’s dowdier friend (the shy one with big, milkbottle glasses and fuzzy hair) ; they spend a lot of time together but LA’s rarely get the same attention and have to make do with the boys/land/budget left over by their more showy friends. So the Carbuncle Cup is a rare opportunity to get one back.

OK, so the Strata Tower is very big and very visible. It’s also garish, ostentatious, far too “look at me” and has all the sophistication of a zebra-print sofa. However, as others have pointed out, the decision to build such a big and vulgar building is made by many people and not just the architects. Hence, I have a degree of sympathy for the architects who have been singled out here. But it also seems to me that the significance of BD’s decision goes a bit deeper. Strata Tower is statement architecture. The thinking being that such an architectural statement will assist the regeneration and economic renewal of the area. By ridiculing this building, will it not discourage other developers from paying out for expensive architectural centrepieces? Is this not biting the hand that feeds architecture? And isn’t it giving further ammunition to those who oppose new or modern buildings?

Again, I’d reiterate that maybe this isn’t such a bad thing for landscape architecture and me personally. Perhaps someone will decide that a more cost effective way to regenerate an area would be to develop a really nice park, which I’d certainly approve of.


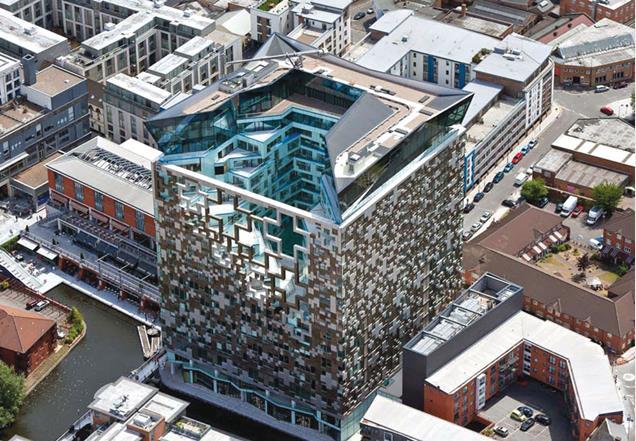
Of the other building’s on the shortlist, MAKE’s Cube thing, certainly stand's out as pretty hideously gauche. While it definitely deserves derision, the cream of the crap has got to be the Burns Monument Centre...


I’ve posted above a picture of the grandiose, original monument which was sadly damaged in a fire. Below is the new bicycle shed-type arrangement, designed by the local authority to “restore” the monument. It’s so crude and frankly such a laughably mundane use of a particularly flamboyant, historic folly, that I actually don’t know where to start. It’s just wrong.

However, I really think it needs to be seen in context of what was there before, because in a weird way, I suspect it’s utlilitarian, traditional materialled, non-design would not be considered offensive to many members of the general public. Probably less so than more modern styles.


Given the current political climate, with talk of schools in re-used industrial buildings and community led housing initiatives, I think the real threat to architecture is not wanky, ego-driven mega-developments, but buildings that don’t require architects at all.

It’s not for me to say how the architectural profession should present itself in public and maybe my points are irrelevant to the organisers of the Carbuncle Cup. As it happens I’m quite pleased that bad developments are being shown up (I’ve got one or two buildings in mind for nominating next year), but as an interested outsider, I can’t help but think that the coverage of the Carbuncle Cup probably isn’t doing the profession any real favours.

Friday, 6 August 2010

Jubilee Campus, Juxtapositions and Plonk-architecture


A couple of weeks ago, the East Midlands Branch of the Landscape Institute held their AGM at Nottingham University’s Jubilee Campus. Prior to the main event, where everyone tries to avoid being voted onto the committee (I must have lost again, as I’m still Branch Secretary), we had tour of the Campus itself.

WARNING! The following Blog post contains graphic images of Landscape Architects.


While I’d passed by the campus a few times, and seen plenty of pictures in the architectural press coverage (much of which was highly critical), I was very keen to see it for myself. Contrary to many, I actually thought that the new buildings looked pretty cool.


What I hadn’t really remembered, is that the buildings by MAKE Architects are only a recent addition to the site. The original campus masterplan was produced by Michael Hopkins and Partners, who also designed the first phase of buildings, and opened in 1999. The scheme is based upon sustainable principles and was developed on a brown field site (the former Raleigh bicycle factory). The Djanogly LRC , with it’s single spiralling floor, is the most recognisable building here (and where I took a few rooftop snaps). However, the real focus of the scheme is on the artificial lakes which run through the heart of the campus.


The green credentials are also pretty impressive ; the lakes are used as a giant heatsink, whilst everywhere you look there are ventilation chimneys, swales, photovoltaic cells and green roofs.


Actually, I’m a little unsure about the green roofs – the planting reminds me of the sort of thing you see sprouting from a disused runway.


Ambling along the waterside concourse is a very pleasant thing to do on a sunny, summer evening. Looking over the water to the backdrop of reeds, trees and wildlife – you could almost forget you’re in Nottingham! Whilst timber cladding has become rather passé, the palette of materials used is simple, well balanced and tasteful. You would feel proud to be a student here.


It’s actually some way into the campus before I get my first glimpse of MAKE’s phase 2 buildings, and then rather strangely half hidden behind a building and some car parking. The new buildings are certainly striking.


As you continue south, a new pathway leading to the phase 2 campus, cuts across the main concourse. Where the Hopkins designed campus is all calm and simplicity, this new path is a riot of colours, funky paving, water-features, stone cubes, trees and brightly coloured planting. Someone with a more base mind than I, could draw some sort of significance from the way this path ends in a fountain on the otherwise tranquil lake...


Look it's "Aspire" (it’s a pun, it’s an inspiration, it’s a metaphor, it’s a giant ice cream cone).


Wandering round the campus, I had found myself defending MAKE’s buildings to a former colleague, who was convinced that they represented the worst excesses of “starchitects”. I cited Laver’s Law, that Universities should be about new, and optimistic, and finally that they are just ahead of their time. But as I get closer, I begin to doubt my arguments.


Close up and I can begin to understand why I want to like these buildings. Part of me is still the small child that grew up watching sci-fi films and is desperately disappointed by the modern world. Where are the flying cars? Where are the discos with uninhibited space chicks dancing in silver mini-skirts? And where is the lunar colony? MAKE’s buildings are a business park approximation of how I imagined 2010 should look and kind of wish it did. Unfortunately, for all their sci-fi styling, there are some seriously big problems with these buildings. For a start...


... they face straight onto a car park and the arse-end of other buildings (again I can imagine some might to want to use a crude metaphor for this. Not I, natch). Landscape architecture is all about context and setting, whereas these buildings give no regard to their setting and only seem to interact with what immediately surrounds them (notice how the planting is limited to just the building curtilage). When our guide “explained” the thinking behind MAKE’s design I could actually feel myself getting angry. Apparently, the coloured bands represent the underlying strata, planting is inspired by American studies, whilst the east-west axis extends the site... Rubbish. It’s just empty post rationalisation for doing whatever the hell they like.


Plonk architecture isn’t just confined to this scheme. Was the Gherkin designed especially for Swiss Re, or had it been sitting on Ken Shuttleworth’s (Mr MAKE) drawing board, just waiting for an somewhere to stick it? While architecture can create a new character for a place, I think a design is nearly always more successful when it gives some regard to it’s context and setting. Unfortunately, it seems to me that too many designers, driven by their ego, set out to create their own context. Worse still, I think that there is actually a school of thinking in architecture particularly, that wants to actively go against, subvert or contrast with it’s surroundings, because “Hey, it’s a juxtaposition!”


The Hopkins masterplan gives the campus a clear, simple layout and a calm, elegant environ, which MAKE completely disregard .While I want to love MAKE’s addition to the Jubilee campus for it’s futuristic style, it’s contempt for the surrounding context is everything I detest in the design of our built environment. Some may argue that taken out of context these buildings are terrific, but context is everything when dealing with the world we live in.


Weirdly though, as we trudged back to the car park, I found myself wishing that more buildings were shaped like aerodynamic wedges and clad in exotic metails. A few space chicks in mini skirts wouldn’t go amiss either.

Tuesday, 6 July 2010

Eulogy to BSF


For those not familiar with the ‘Building Schools for the Future’ programme, it’s going to be pretty hard to explain the significance of the decision by education minister Michael Gove to scrap the scheme. I’m not sure what the consequences of this policy will be, but you can be pretty sure that it will be very painful and lead to significant job losses in the wider construction industry.


To confuse matters, I would begin by suggesting that many professionals who would have complained pretty bitterly about the BSF process a few months ago, will now be wailing and thumping the ground with anguish, at it’s demise. Me for one.

I’ve been working on BSF projects since 2004 and could write at length about the problems that I have encountered: driven by financial, rather than practical considerations; a process that precludes smaller companies and favours bigger, more expensive consultancies; endless bidding that leads to wasted efforts and squeezes designers on costs; too influenced by facilities management; key design elements are often lost in ‘value engineering’; problems of design and build model; not enough meaningful input from the schools themselves - all to name just a few of my complaints. Finally, there has often been too much emphasis on creating groundbreaking pieces of architecture, rather producing functional schools. It is a profoundly flawed process (Edit: Charles Holland of Fat architects has written a blog post on just this subject, which outlines the issues much better than I have).

However, I would suggest that right now there are a number of compelling reasons why stopping the programme altogether is a bad thing. Firstly, the state of many of our schools is simply shocking. These schools provide miserable accommodation for pupils and teachers and should have been demolished decades ago . Sub-standard facilities demonstrate the worth (or lack of) that our society attributes to those using them. Poor exterior facilities in particular, are way behind the best international schools. In addition to this, the operating and maintenance costs of dilapidated schools, far exceeds the cost of good quality modern facilities.

Secondly, and this is the one currently occupying my thoughts, that the industry has literally nothing else to do now. Since the recession first began to bite a couple of years ago, private sector has slowed to the mearest trickle. While a few companies are able to get by on long running jobs, schools building is pretty much the last area of significant work about now. Many companies (my own included), have put enormous effort into bringing in BSF work.

Finally, there’s no plan for an alternative.

So while it’s been clear that the Conservatives have had intended to do away with BSF, the implementation of this cut has been shockingly brutal. I can’t think of another single decision that will have had a greater impact on the industry than this one. It had been expected by most people that starting at the Autumn spending review, BSF projects would naturally be phased out. No-one seemed to be expecting that they would simply stop. There must be literally hundreds of projects, all but complete and following massive amounts of work from architects, landscape architects, engineers, teachers, governers and pupils, which will now be lost. Given the abundance of figures that have been waved about today, I would really to know the value of work which will have been wasted by today’s cut? I wouldn’t be surprised if it’s billions. I also wonder what the loss of income tax revenue will be from putting whole professions out of work?

I dare say there will be much written about BSF in the coming days and weeks, which will probably look at the issues much more closely than I have. While I can see problems inherant in the BSF programme, it seems to me that it’s demise will have long lasting and profoundly damaging effects on both the education and construction sectors. The sad thing is that whatever replaces BSF probably won’t be much better - it’ll still be a design and build/PFI model. It’s been a long and troubling day, and it will likely be a longer and more troubling week. Right now I should probably be in bed, put my head is buzzing with questions: Where next for schools? Where next for the profession? Where next for me?

Tuesday, 29 June 2010

Whatever happened to the Earth Centre?








The Earth Centre was an environmental theme park and model for sustainable development, which opened on a former colliery site near Doncaster in 1999. Just five years later the Centre closed, the operators went bankrupt and it was declared financially unsustainable. Since this time, the site has stood derelict.



I'm not quite sure what made me decide to look up the Earth Centre, perhaps it was planning a visit to Yorkshire Sculpture Park which was big around the same time. But whatever the reason, I found myself looking at pictures of the site posted on the 'urban exploration' forum, 28dayslater (hence the photo's on this post). For those not familiar with the genre, urban exploration is where people err... (I'm struggling for a euphemism for break-in) visit derelict sites and unusual places, before posting pictures on the internet for people to marvel at. Generally, the weirder/higher/riskier, the better.

A few years a go people were posting some amazing stuff on the site, but more recently the quality of sites seems to have deteriorated to the point where people are probably posting pictures of a former Budgens, which closed last November. However, some of the Earth Centre photo's are terrific and I'd strongly urge anyone with an interest to check them out at the link below:

http://www.28dayslater.co.uk/forums/showthread.php?t=42627

At the time of closing no one seemed too surprised that the whole thing went pear shaped, but looking through the photo's now it seems a bit of a shame.


The Centre was funded by an initial grant of over £40million from the Millennium Commission to "establish a world centre for sustainable development promoting the best environmental and sustainable practice", whilst further funding enabled later phases of the development. Initial reviews, including the one below from Jonathan Glancey, were favourable.

http://www.independent.co.uk/arts-entertainment/art/news/earth-centre-awakens-revival-1619883.html

Respected architects, Jan Kaplicky and Amanda Levete of Future Systems, designed the buildings, whilst Will Alsop was lined up to develop an innovative new bridge to the site.


Elements of the Earth Centre are weirdly reminiscent of other schemes of the time, in particular the Eden Project. If there is such a thing as, "eco-millenium project vernacular", I'd suggest that this is perfectly embodied by a friendly sculpture man, fashioned from recycled materials.


It's is perhaps telling that while I was studying landscape architecture in Sheffield at the time, I never made the short journey across to Doncaster to see what my lecturers described as "the 20th Century's biggest work of landscape architecture in the UK". If someone with an intrinsic interest in the subject couldn't be arsed to go, then you can be pretty sure Joe Public won't bother either. I think it's location was a big problem, for those looking for visitor attractions there's not much else to draw you to Doncaster. I also think it was a little ahead of it's time - sustainability issues are much more mainstream now, but back then 'eco' was a little bit mung beans and bicycle clips. But I'd say it's biggest failing was a lack of a big draw. I hate to say it (in fact people who say this are actually a real pet hate of mine), but where was the 'wow factor'?!? Eden had the big plastic 'biomes', but I wasn't really clear what the big feature of the Earth Centre was.


Since closing, the site has been used infrequently for paintballing and the fiming of the TV series 'Survivors', which was set in a deserted future where everyone's died of flu (except for the bloke from Hotel Babylon). The current proposal is that the facilities will be demolished and the site redeveloped for housing; you get the impression that the local council are keen to get shot of the site, and put the embarrassment of the projects failure behind them.

More positively, local groups have started a campaign to bring the Centre back into community use (see link below). Given the facilities still present, the interesting design features and the public money invested, you can only hope that they are successful.

http://welovetheearthcentre.blogspot.com/

Tuesday, 15 June 2010

City Lounge, St. Gallen


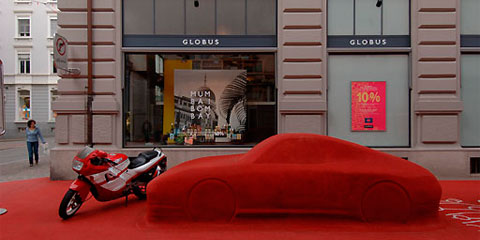
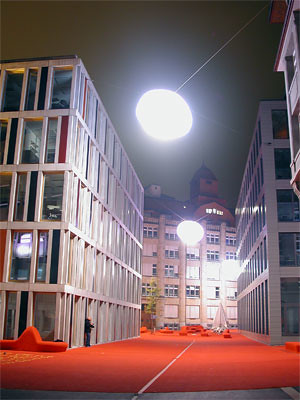
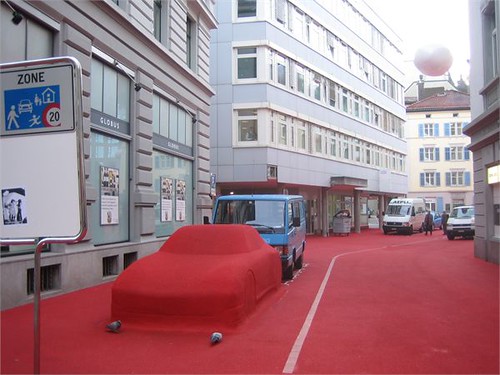
City Lounge is an outdoor living space in the centre of St. Gallen, Switzerland, created by artist, Pipilotti Rist and architect Carlos Martinez. Originally intended as a temporary installation to celebrate the pedestrianisation of the city's business district, it was so popular, it became a permanent feature.

I first spotted it in Llorenc Bonec's excellent, Urban Landscape Architecture, which is full of interesting schemes to brighten up your coffee table or reception area!

I've managed to scrounge together a few images from across the interweb (see below), but if you like the look of it, I'd recommend you visit the website of photographer, Thomas Mayer.

http://thomasmayerarchive.de/categories.php?cat_id=1025&l=english