Showing posts with label me. Show all posts

Wednesday, 12 May 2010

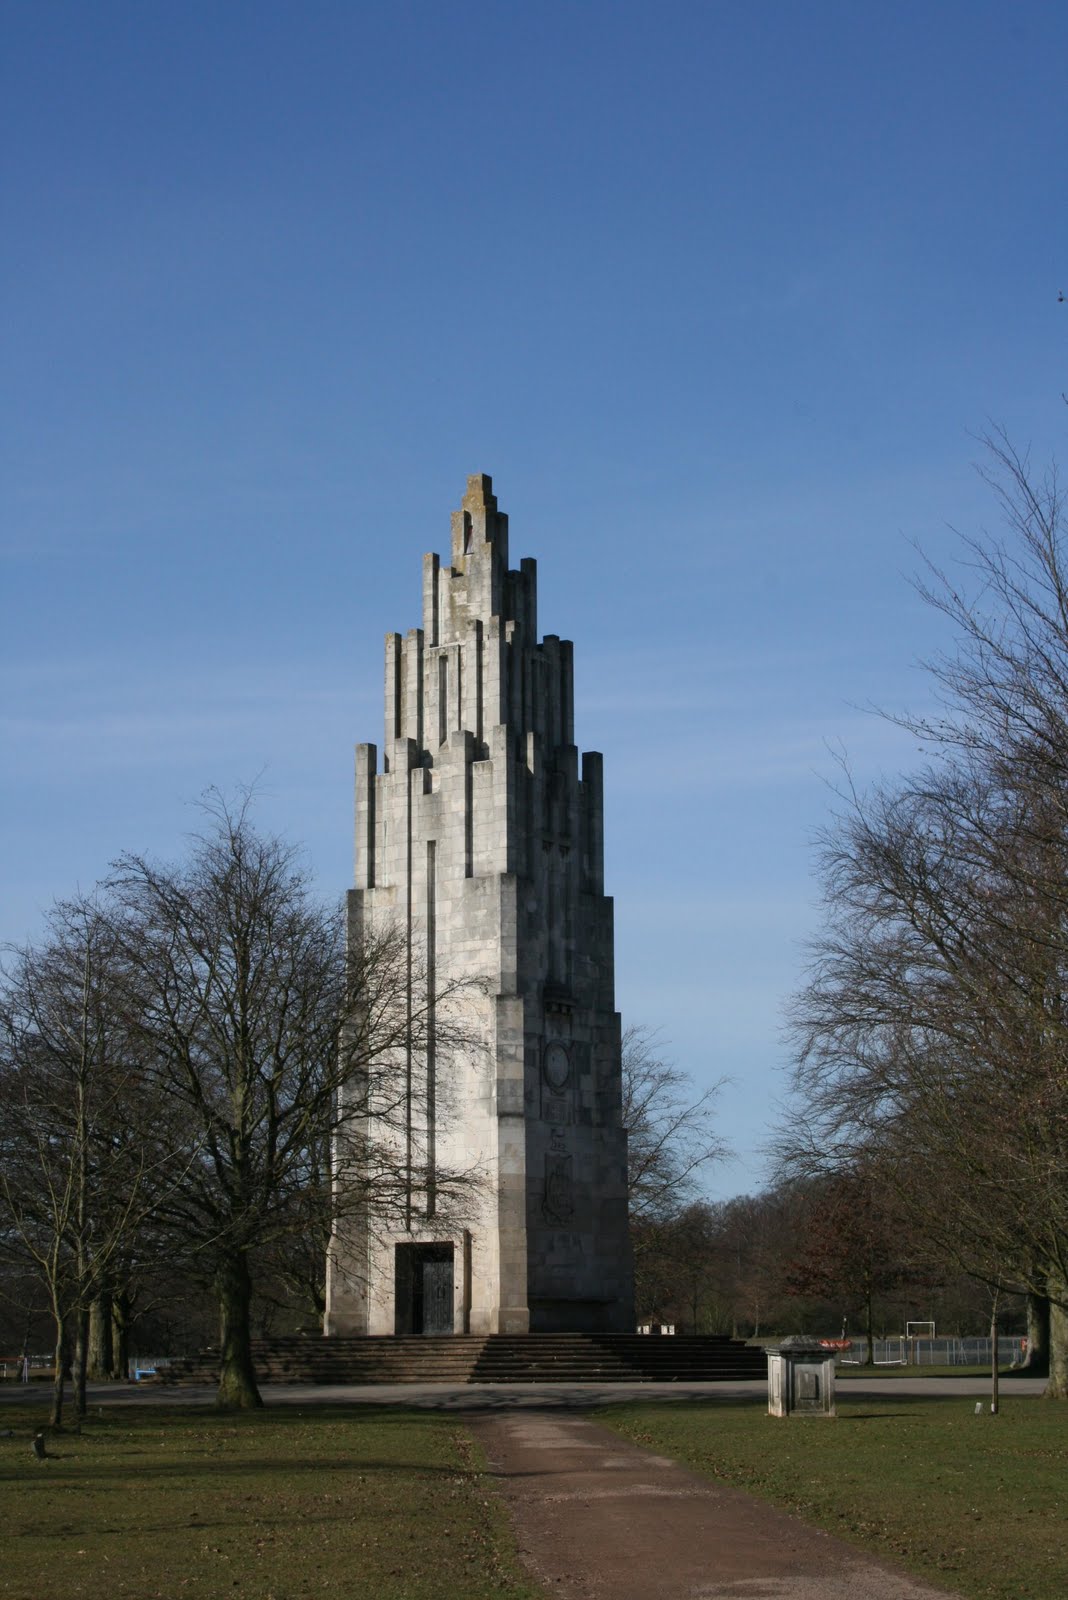
War Memorial Park, Coventry


One of the main reasons for my lack of recent blog activity has been War Memorial Park. More specifically, I've been putting together tender and construction proposals for the renewal and restoration of the park.

Quite aside from any work that I'm involved in, I think it's worth drawing to people's attention to. I'd guess that outside of Coventry (maybe even within Coventry), not many people will be familiar with either the Park or the Memorial. Built in 1927 and designed by local architect, T.F. Tinker, the Memorial comemorates the 2,587 local men who died during the First World War and is set in a mature parkland of sombre, copper beaches and formal gardens. The photo's below were taken on a bright, March morning as I popped down to take a few measurements. While I always enjoy spending time in the Park, I thought the Memorial looked particularly stunning in the harsh winter light. Standing 27m high, the Memorial is most obviously influenced by the deco style of the time, but it also has elements of more gothic architecture, with it's prominant, buttressed corners - in short it's a real one off. I have to confess to being fascinated by it, and would recommend that anyone with an architectural interest, check's it out. I hope my snaps do it justice.


Saturday, 19 December 2009

Shared Space update


As anyone who's followed my blog, or indeed had a work related conversation with me in the last few years will realise, 'Shared Space' is a bit of a pet subject of mine.

See my previous post on Shared Space.

I was thus interested to see that the most recent isssue of the Landscape Journal had gone for a bit of shared space special. While I was pleased to see the topic being discussed, my feeling is that it's probably bit late as the tide seems to already have turned against the whole shared space concept. This view was rather confirmed by the recent article in Building Design entitled, "Is opposition to shared space kerbing councils' enthusiasm?". See below:

http://www.bdonline.co.uk/story.asp?sectioncode=426&storycode=3155013&c=1

From personal experience it feels like resistance has been steadily building to schemes which include elements of shared space. Whereas, a couple of years ago they'd have been positively received (such as North Arran Way - image above), recent proposals have been rejected early on in favour of traditional bitmac and kerbs. The reasons for this are, I believe, twofold; firstly I think that there is a natural inclination against doing anything new. This is particularly true of the risk driven world of the highway engineer, where the safety of new approaches needs to carefully considered, but also where the lazy officer can easily use safety as an excuse for carrying on with whatever makes their life easier (remember that shared spaces are always bespoke). The second reason is the work that Guide Dogs for the Blind has done to oppose shared spaces. While I'm still a little confused by why they've taken such a hard line on the matter, there's no question that they've done a very thorough job of tarnishing shared spaces in many peoples minds.

As it happens, I went through the concerns of Guide Dogs for the Blind a couple of years back in some detail, when I worked on the North Arran Way Village Centre. The aim of the scheme was to provide a pedestrian focussed centre with local shops and facilities, that also included some car access. The solution we settled upon was to go for a shared space approach with 'cranking roads' and visual narrowing (trees, bollards and paving patterns) to reduce vehicle speed, and using the placement of buildings to create well-defined public spaces. Prior to the planning application we had to go through a user group audit, which inlcuded a variety of members of the local community, including a number of groups representing disabled people. The scheme was also 'challenged' by an experienced access officer from outside the area. Hence, I read up on all the available guidance!

I was surprised by how very positive the experince was. While there was some initial opposition (particularly from a number of blind and partially sighted users, and the organisations that represented them), we were able to adapt the design then and there and include measures to address their very well considered concerns. These included the use of contrasting colours for street furniture and kerbs, introducing definable navigation routes for the visually empaired, as well as many, many other measures which made the scheme far richer than the one we started with. Everyone involved went away happy and I felt that I had designed something that would really benefit the community. With hindsight, I think it was this excercise, which made me realise how well shared space can work for everybody.

If the scheme sounds interesting, it's all on the internet. I've also dropped a link to one of the key plans below:

http://www.solihull.gov.uk/akssolihull/images/att14322.pdf

Ironically, kerbs were actually used throughout the scheme. The only place they were removed was at crossing points, in response to a request from users with limited mobility. I also suspect that had this scheme progressed in the current climate, I would have been met by users with placards, and we wouldn't have been able to have the positive debates that we did.

Guide Dogs for the Blind's opposition to shared space stems from the problems the removal of kerbs causes to blind and partially sighted users. Guide dogs are trained to recognise and stop at kerbs, whilst for many partially sighted users a kerb is visible marker of the road edge. Some people have also pounced on suggestion that pedestrians make eye contact with motorists (this actually dates back to Hans Monderman, but is in my opinion unnecessary - all you need is for the motorist to see you and understand that he doesn't have right of way). Guide Dogs for the Blind repeatedly make the point that blind and partially sighted people don't 'feel' included for by shared spaces schemes.

So is the removal kerbs a fundamental part of shared spaces? In my opinion yes and no. As it happens, I think the removal of all kerbs has been used too much on certain schemes. I would personally only remove kerbs altogether on very low trafficked areas, or areas where pedestrians enjoy a clear priority. However, if you are proscriptive about having to include conventional 80mm kerbs everywhere as some are suggesting (including our friends at Guide Dogs), then I think you lose what shared space is trying to achieve.

So in summary, why are shared spaces so important, and why am I so dismayed by it's detractors?

At it's heart, shared space isn't about kerbs of paving or even cars, it's about designing for people. By understanding how people behave in certain situations, we can use the built environment to positively influence their actions. Shared space is also about taking the priority for our streets back from cars - at the moment road design is all about turning circles and visibility splays, when it should be about the people that use them. What sort of people use the space and what are their needs? Where do people want to cross the road? Is the road a comfortable place for people?

It seems to me that there is a very real danger that the shared space 'furore', will serve only to maintain the status quo of cars first, people second. I sincerely hope I am proved wrong and that a satisfactory solution for is found.


Thursday, 10 December 2009

Castellated


cas·tel·lat·ed


(kst-ltd)

adj.
1. Furnished with turrets and battlements in the style of a castle.

2. Having a castle.

The sharp eyed may have spotted that there's another blog next to my name in my Blogger profile. For the last couple of months I've been quietly adding a whole heap of photographs, together with a few pithy quotes, to a new blog called 'Castellated'.

You see when I'm not eating, sleeping, watching TV or being a landscape architect, I quite like to visit old places; houses, gardens and in particular castles, and take photographs. I didn't have any particular purpose in doing this, until it occurred to me that I could put them into a blog, and hence 'Castellated' was born.

Like the blog, 'castellated' is a word that generally applies to castles, but it's also a word that I really like the sound of and would like to use in coversation more frequently (I'm also quite partial to the words tartiflette and caribou). Being a rather uncommon word, I had intended to start the blog with dictionary definition of it, but then something intersting happened. Googling 'castellated' not only came up with definition's of the word, but it also showed me a number of quotes from literature that featured the word. They all seemed to be by terrific authors and offered interesting little vignettes from their work. The first I read was from 'The Masque of the Red Death' by Edgar Allen Poe, and as I had just spent the day exploring a 'castellated abbey', I felt compelled to post it with my pictures.

When his dominions were half depopulated, he summoned to his presence a thousand hale and light-hearted friends from among the knights and dames of his court, and with these retired to the deep seclusion of one of his castellated abbeys.

Since then I've posted lots more photographs, but also more 'castellated' quotes that I've found and been amused by. The result is a quirky, but admitedly fairly ideosyncratic blog, that I've really enjoyed putting together. If any of this sounds interesting, please feel free to click on the link below.

Tuesday, 18 August 2009

Blowing my own trumpet - On a Lagoon Garden


For some reason, I thought it would be fun to post some old images of my University work. I designed a garden based on Paul Klee's painting, "City on a Lagoon" and subsequently posted a few images up on a hastily put together website.

http://www.zap.to/landscape_architecure

It's all a little bit amateurish, but I should point out that the 3D renders were very cutting edge for 1997. Enjoy!


Tuesday, 26 May 2009

Port Marine, Bristol

Back in the mists of time, when I was just an assistant CAD bitch at Derek Lovejoy Partnership, I can vaguely recall working up proposals for Port Marine, near Bristol. At the time it was quite a big deal - a major new housing project built on a former industrial site, that was going to be a big step up in quality from anything else done by a major housebuilder. Poundbury was very much the role model for the scheme, so we were given lots of scope for nice paving, planting and trees, whilst the architects got a big budget for porticos, quoins and neo-classical garage doors.

Thus it was with some interest that I recently went back to visit the site. Sadly, I couldn’t specifically remember ‘my bits’, but I did have a general sense of déjà vu as I looked around. It’s all a bit of a pastiche, but quite a pleasant one and somewhat unsurprisingly it’s on the Prince’s Trust list of developments that Prince Charles likes.


As you can probably see, there’s a bit of a nautical theme to the area. If the buildings were people, they’d probably be wearing a blue and white stripey top, deck shoes and possibly a neck scarf or captains hat. Quite nicely done though.


Not a great photo this, but it does show one of the green ‘squares’ which are a bit of a feature of the development.


I think in principle, these areas work well. Where they are let down is by the maintenance, particularly in the soft and planted bits, which are looking tired and unkempt. Lot’s of Marshall’s Saxon paving and Conservation kerbs!


You could make the same observation again; while the overall design is interesting, the poor state of the grass detracts from the areas appearance.


Some of the more modern town houses in the scheme.


…and it all goes a bit Poundbury!


A bit of a theme developing here; nice quality housing, rather unkempt road frontage.


I know it’s a bit twee, but I still think this is a reasonably interesting streetscene (bar the big blocky extra floor emerging from the pitched roof on the right hand side). Pastel coloured building renders all look a bit ’west coast of Ireland’ to me.


The offending, big blue block! Front gardens work well in my opinion.


I actually rather like this mini square. It’s a nice scale for the houses around it and the flowering cherries give it a different feel from the surroundings.


Another of the development’s ‘squares’. Quite a nice one actually – I’ve a feeling I designed it!


Port Marines answer to Bath’s ‘Royal Crescent’ – a curve of buildings overlooking the central greenspace. More multi-coloured render.


The central greenspace. Looking generally underwhelming and uncared for. The grotty looking, blocks of concrete were once part of the old harbour in place of more conventional park benches. Nice idea, but all looks a bit random now.


Not really looking any better from this angle. I’m not quite sure what you’re meant to do in this space?!?


The centrepiece of the park, is this Gormley-esque sculpture. In spite of my myself, I actually quite like it. I’m told it was inspired by the five radio towers which used to be a feature of the area. This was the brochure image of the development, and seemed to be widely used as an example of public art.


From the front...


Finally, I thought I’d drop in this image of the big sculpture’s mini me, which is just round the corner. It’s obviously by the same artist, and hopefully gives you a little better idea of the construction. Not sure I like it really. I think that somewhere there must be some Government guidance on public art, which states that a certain percentage MUST be made of corten steel.

I think the overall result is generally pretty pleasant, if not entirely to my taste. Unfortunately the big let down is the maintenance of the public realm and greenspaces. You can’t blame the developer for this, as it is almost certainly down to the local authority that adopted it (and no doubt charged some fat commuted sums for doing so). Interestingly, we showed a client around here as an example for the redevelopment of Llanwern steelworks, and it convinced them to look at a community interest company (CIC) rather than LA adoption. See story here.

Monday, 18 May 2009

Eco-towns - PPS Response


Publicity image for the 'Pennbury' eco-town, Leicestershire

The Landscape Institute has recently published it’s response to the Government PPS on ‘Eco Towns’. As I had some comments on the subject, I’m quoted as an author of the report. I suspect the format of the response means that the LI has to come up with comments that fit particular statements. It kind of reminds me of the questionnaires that I had to fill in for the canteen when I lived in University Halls of Residence. They’d ask questions like “How would you rate the choice of vegetarian options?” or “How do you rate the variety of menu’s?”. When you really want to answer the questions, “How does the food taste?” - inevitably pretty vile, or “Is the food fit for human consumption?”- a simple no would suffice. Hence the PPS response deals with, ‘Are the locational principles for eco-towns sufficiently clear and workable?’, rather than the more straight forward, ‘Are the proposed eco-towns in good locations?’ Maybe this is the reason that I’m struggling to see much of my input! That said, I think the LI is right to push the whole ‘Green Infrastructure’ and ‘Place Making angle’, which seem to be gradually moving into the public conscienciousness. If you’re at all interested, I’ve put the press release and a link to the document below.

"8 May 2009

Landscape Institute verdict on Government's Planning Policy Statement for Ecotowns

The Landscape Institute has submitted its response to the Government's latest proposals for ecotowns. Over the past 6 months, a consultation has been underway on the content of the draft Planning Policy Statement for the new towns which sets out the standards that the developments are expected to achieve.

The Landscape Institute is particularly disappointed at the apparent failure of Government to grasp just how significant a role green infrastructure can play in meeting a wide range of standards to be achieved, ranging from water management to food production and biodiversity.

Another concern surrounds the lack of emphasis on the importance of place-making in the creation of ecotown communities. The Landscape Institute believes this is fundamental to the success of the ecotowns as places where people will want to live and where business will want to invest.

Read the full response here.

Find more information on the Government's ecotowns initiative here."